Rancho Park to DTLA: Inside California Housing Construction
Khushboo Siddhiwala
Oct 20, 2026 · 5 min read
Story
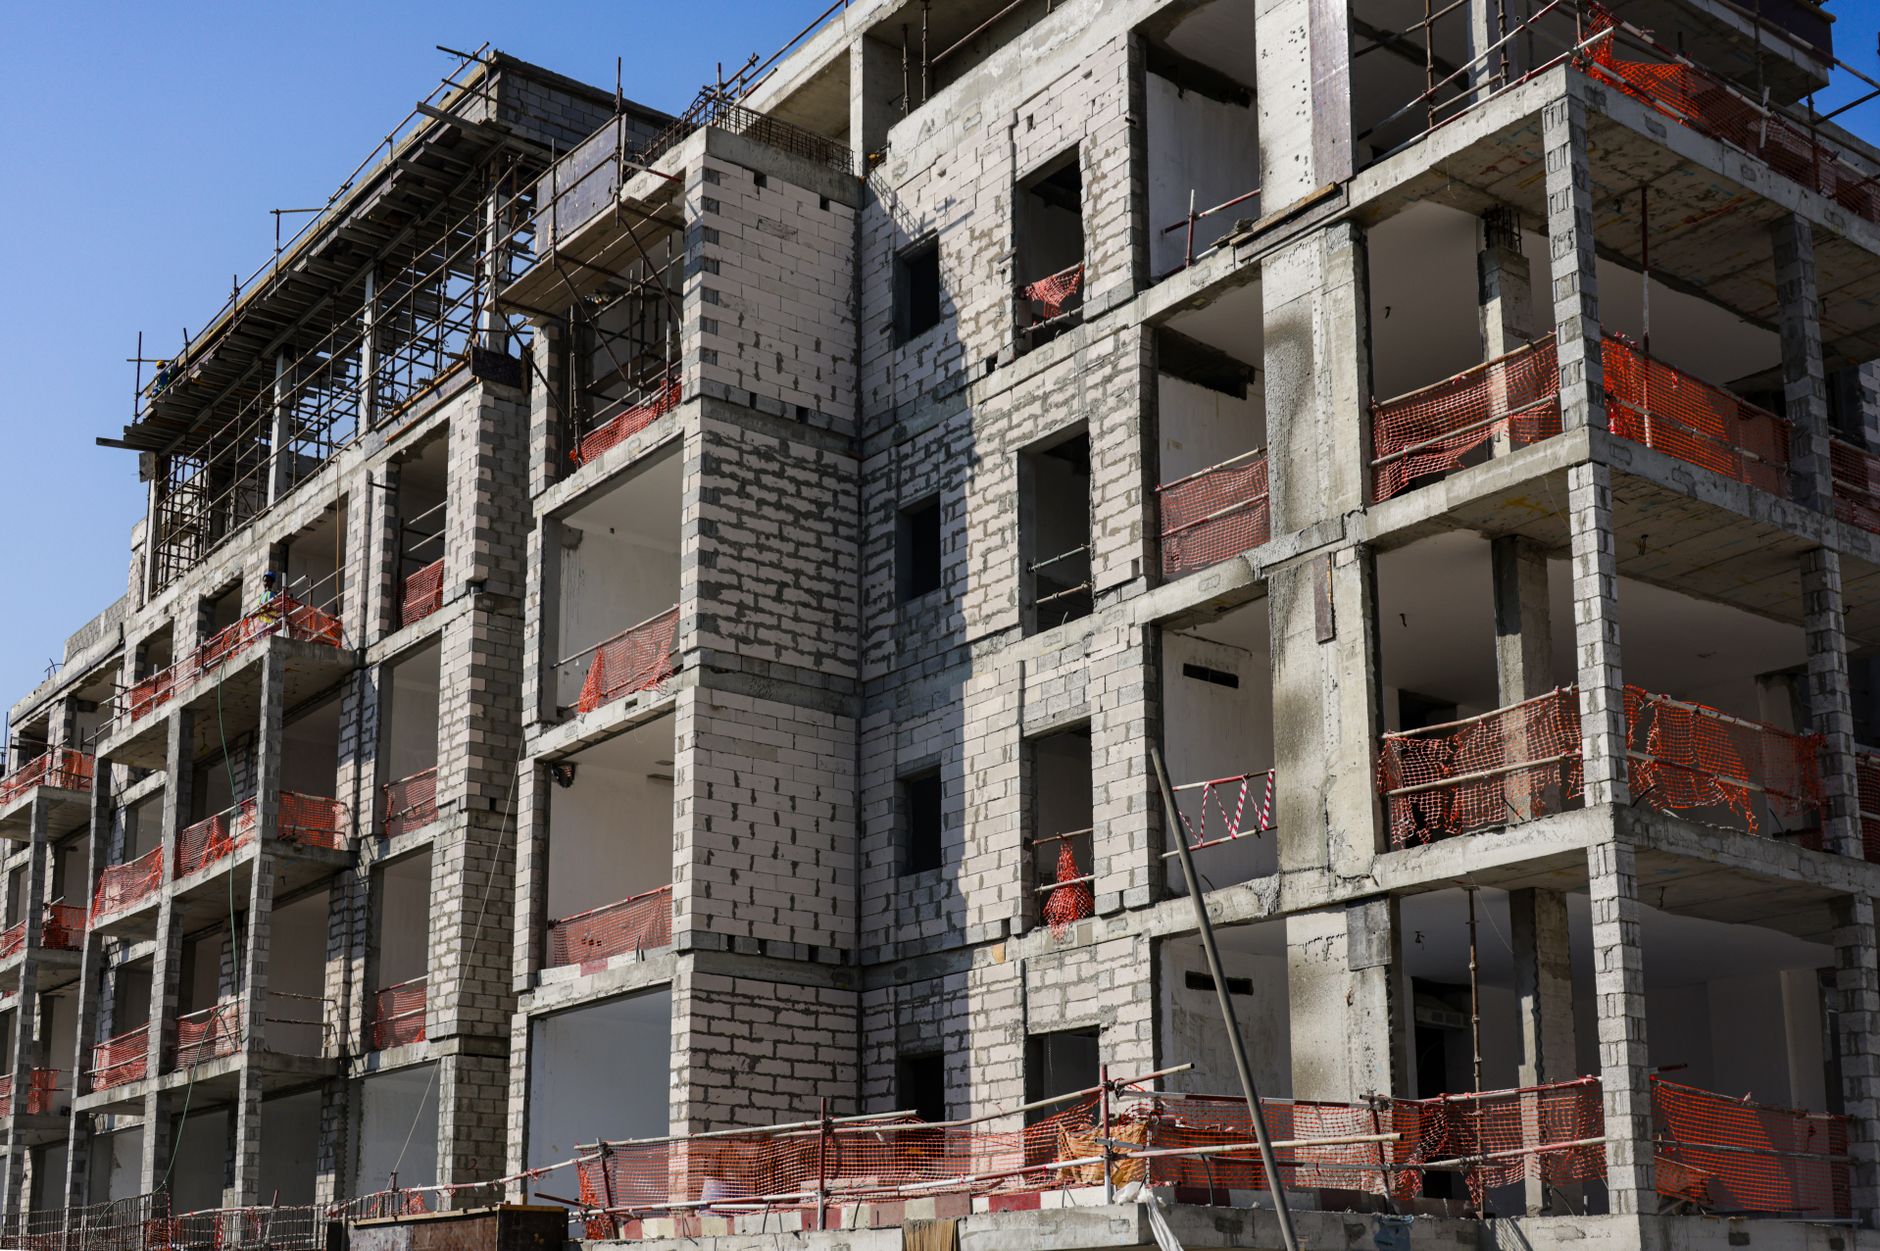
Inside the under-construction Colburn Center in DTLA along Grand Avenue, overhead concrete sound clouds float above Terri and Jerry Kohl Hall like suspended industrial sculptures. Designed by architect Frank Gehry, the $335-million facility is nearing completion as an architectural landmark. Yet just eight miles west along the Metro E Line in Rancho Park, an entirely different structural evolution is taking place. Outside homes on Dunleer Place, commuters watch transit trains pass properties that sit directly in the path of sweeping legislative reforms. As the California Association of Realtors issues its 2026 California Housing Market Forecast predicting sustained structural shifts, the physical trajectory of California housing construction is undergoing its most significant overhaul in generations. From downtown high-culture landmarks to quiet transit corridors, the ways land is permitted, financed, and assembled are being rewritten in real time.
Sound Clouds and Transit Corridors in Rancho Park
The stark divergence between downtown grand architecture and residential infill illustrates where investment is flowing across Southern California. For half a century, urban growth in Los Angeles swung between monumental civic projects and sprawling suburban tracts. Now, state legislative mandates are compelling local authorities to accept unprecedented density within short walking distance of light rail stations. In Rancho Park, residential streets long protected by restrictive low-density zoning now carry statutory entitlements that permit multi-unit apartment complexes. State housing officials project that these transit-adjacent zoning mandates could eventually catalyze the construction of over one million new homes in urban centers statewide, converting single-family enclaves into dynamic, high-density corridors.
This statutory pivot creates an extraordinary opportunity for developers who historically steered clear of urban infill due to expensive delays and discretionary planning reviews. With ministerial approvals now enforced within transit zones, permitting cycles that previously lingered for several years are finalized in a fraction of the time. In high-cost pockets of Los Angeles where raw land commands historic premiums, building vertically adjacent to public transit offers developers an efficient path to scale residential yield. The traditional neighborhood layout is giving way to transit-oriented corridors where public transit access directly dictates property valuation and development capacity.
Modular Precision and Vacant Infill in Los Angeles
Further east toward the city center, the focus of California housing construction pivots from rail corridors to overlooked urban terrain. The city of Los Angeles holds more than 20,000 vacant parcels, a patchwork of odd-lot properties and narrow infill sites long dismissed by conventional builders as financially unviable. Pioneering initiatives guided by cityLAB alongside community capital providers like Genesis L.A. are breathing new life into these abandoned parcels by deploying middle-density homeownership models. By combining micro-parcel design with off-site modular assembly, builders are proving that small lots can yield substantial housing gains without requiring decades of land acquisition.
Off-site assembly converts empty urban lots into move-in ready homes in weeks rather than years, changing how builders manage capital.
To scale this modular revolution, financial structures are evolving alongside physical construction techniques. Modular provider Model/Z recently secured a $32 million New Markets Tax Credit transaction designed to solve early-stage factory financing challenges that have traditionally bogged down off-site construction. This capital infusion mirrors broader technology trends documented in Crunchbase Data for Q3 2026, which revealed record funding rounds for automated logistics, robotics, and industrial supply chain AI tools. By shifting construction from weather-exposed job sites to controlled factory floors, developers decrease labor costs, mitigate weather delays, and execute structural builds with millimeter precision.
The Higher Ed Land Rush in Westwood
The expansion of California housing construction is also taking hold on public land assets. In Westwood and neighboring university districts, newly enacted legislation under AB648 exempts community college districts from local municipal zoning constraints when constructing residential complexes for students and staff. While the University of California and California State University systems have historically held similar authority, extending this zoning immunity to community colleges unlocks hundreds of acres of valuable public real estate across Los Angeles County.
By stripping away local discretionary hurdles, community college boards are transforming underused campus parking lots and obsolete administrative structures into mid-rise residential housing. Academic institutions in Los Angeles are effectively operating as non-profit housing developers, adding thousands of beds directly to public land. This rapid supply injection relieves pressure on neighboring off-campus rental markets, altering tenant competition and stabilizing surrounding residential rents in highly coveted ZIP codes such as 90024.
Reimagining Density Across Southern California
What is taking shape across Los Angeles is not an unbridled rise of uniform high-rises, but a highly surgical model of urban density. From Frank Gehry’s acoustic masterwork in DTLA to modular homes taking root on forgotten lots in East Los Angeles, the architectural landscape is adapting to regulatory incentives and technical innovation. State authorities continue to enforce regional housing mandates, making it clear that municipal foot-dragging will no longer stall construction permits.
Navigating this shifting market requires recognizing that understanding the modern scope of California housing construction requires throwing out old growth maps. The traditional firewall separating single-family neighborhoods from multi-family urban corridors has dissolved. As modular factories churn out ready-to-install residential units and community colleges construct multi-story student housing, California is laying the physical groundwork for a denser, more accessible, and technologically integrated urban environment.
Frequently Asked Questions
How do transit-density laws affect neighborhood zoning in Los Angeles?
State transit-density legislation allows multi-family residential projects to bypass traditional local zoning restrictions near light rail stations and major transit corridors. In neighborhoods like Rancho Park near the Metro E Line, single-family lots can now be redeveloped into higher-density residential buildings with streamlined administrative approvals.
How are modular builds unlocking vacant lots across Los Angeles?
Through partnerships between research hubs like cityLAB, financial entities such as Genesis L.A., and modular builders like Model/Z, small and vacant urban lots are being developed into mid-density housing. Prefabricated component construction allows builders to quickly install housing on compact sites that were previously deemed financially unfeasible.
What role does AB648 play in student housing construction?
AB648 exempts California community colleges from local zoning regulations when constructing housing for students and faculty. This law allows educational institutions to rapidly build high-density housing on campus-owned land, reducing off-campus housing competition and shifting rental demand dynamics in surrounding residential areas.
Ecomstation.ai